44 West Main Street
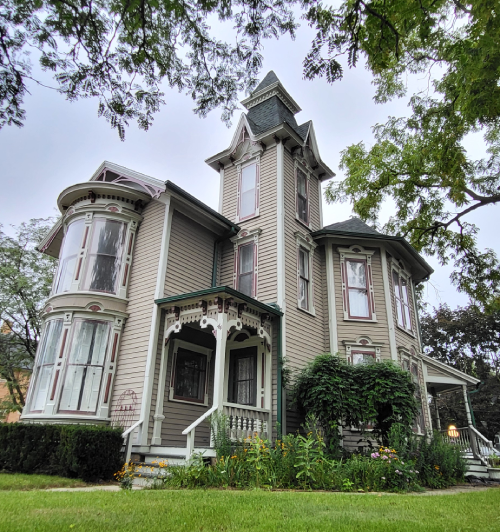
The Campbell-Combs house at 44 West Main Street is a highly distinctive Late Victorian structure originally built in 1881. Also known as The Tower House for its square, steeple-shaped tower, the home is an example of so-called “stick-style” architecture, which added trim boards, soffits, gables, and other decorative features to the basic balloon-frame house design that became common in the mid-nineteenth century. Towers like the one on the Campbell-Combs house were common to the style, although this one was unusual for Evansville at the time. Also unusual were the rounded bay windows on the first and second floors, in which the current owners display some of Evansville’s loveliest Christmas trees every holiday season.
The abstract for 44 West Main identifies the original homeowner as Frances Libby Campbell, although contemporary newspaper accounts consistently refer to her husband, Byron Campbell, as the owner.
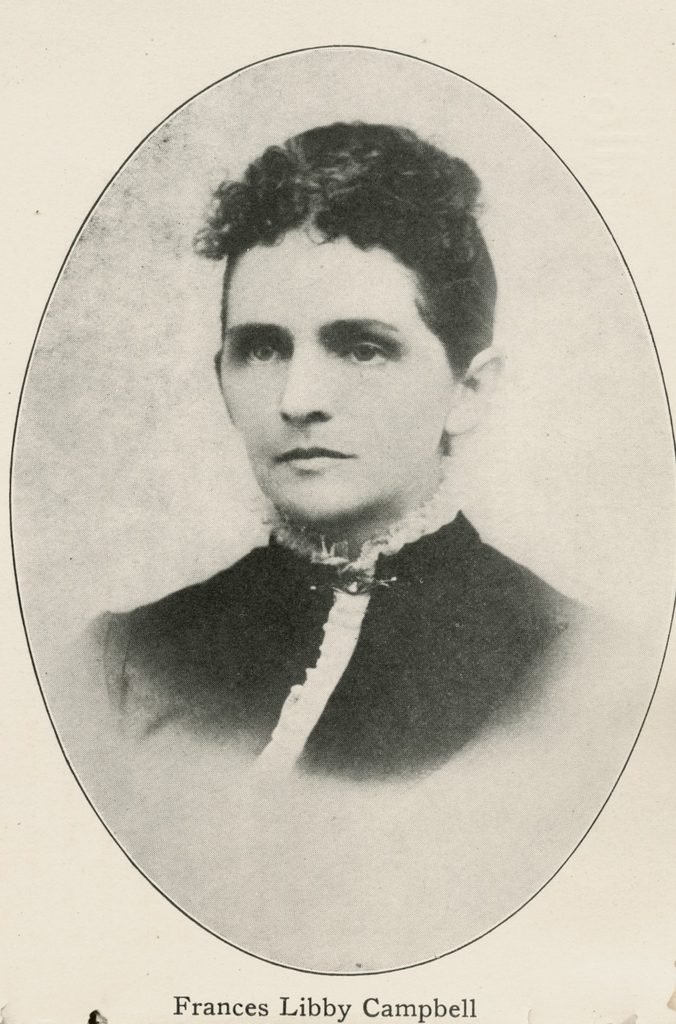
Frances Campbell was one of nine children of Nathaniel Libby, a carpenter, and his wife Lucinda Berry, who emigrated from New England to Evansville in 1855, when Frances was 13 years old. Byron Campbell, whom Frances married in 1860, had come to the area with his parents in 1844, at the age of six. He owned a 140-acre farm northwest of Evansville, from which he sold livestock, and operated a meat market in Evansville for more than thirty years. Frances and Byron had two sons, William and Bert.
The Evansville Review for April 20, 1881, reported that “Byron Campbell has bought of Hiram Spencer a piece of land on the northeast corner of Main and First streets, on which he will build himself a residence. He paid $500 for the lot.” In fact the sale was not to Byron but to Frances: the property abstract refers to “a lot conveyed by Hiram C. Spencer and wife in 1881 to Frances L. Campbell.” Confusion as to ownership of the parcel persisted, in the County Registrar’s office as well as in the press, until after the deaths of both Frances (in 1914) and Byron (in 1919). At that point the Rock County Circuit Court settled the issue by determining that the property had legally passed from Frances to William and Bert when she died, but with a life estate for Byron, which then reverted to William and Bert when Byron died in 1919.
The master carpenter who built the house was Frances’s brother, William Libby. Three generations of the Libby family were prominent builders in Evansville in the late nineteenth and early twentieth centuries.
The house’s design drew public notice from the start. “Mr. Campbell has chosen a style of architecture differing from any other in town for his new house,” reported the Evansville Review the year it was built. “A steeple in a dwelling house is an innovation that excites comments with people who have always lived in the woods.”
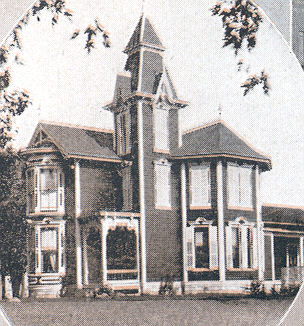
In 1900 Campbell had the house painted red with white trim; another local paper opined that “it looks odd but it is a change from any other in this city.”
Frances Campbell brought a great deal of social life to the house as a member of the Chautauqua Literary and Scientific Circle and later of the Women’s Literary Club. Topics discussed at the meetings included the English poets
John Milton and George Byron, “Mythological Characters from whom the Planets are Named,” and “The Influence of Woman Writers Upon Modern Fiction.” She was a charter member of the Evansville Chapter of the Order of the Eastern Star.
Byron Campbell was active in civic life, serving on Evansville’s first city council in 1895 and as Mayor for two terms starting in 1915. He was a member of the Evansville Masonic Lodge and the Janesville chapter of the Knights Templar. Late in life he campaigned to restore Lake Leota, which had reverted to marshland when the milldam was taken out in 1900. He wrote frequently on Evansville history for local newspapers; a compilation may be found at the public library under the title “Pioneer Days.”
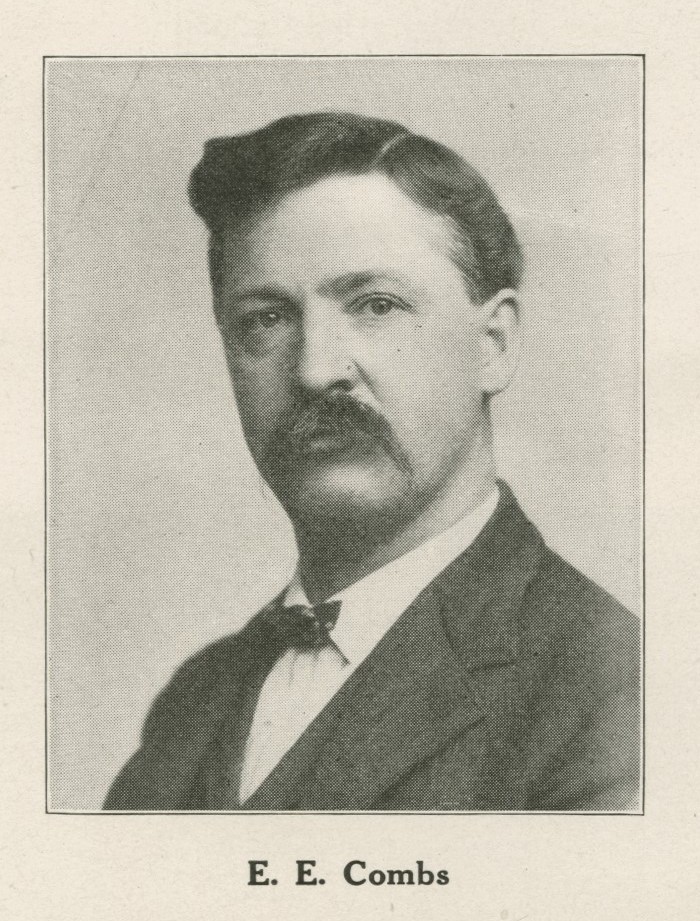
Elmer E. Combs bought the house from Campbell’s estate in 1919. Combs had moved to Evansville from Madison with his wife, Maude, in 1889 and set up
shop as Evansville’s first professional photographer. In 1893 he built a studio at 18 North Madison Street (now Pete’s Inn) and did business there for 47 years until he closed in 1936.
Over that time Combs took more than 86,000 photographs and printed more than a million pictures for his customers. Some of them offer glimpses of interior rooms in the Main Street house. An exhibit of Combs’s equipment and some of his photographs is on permanent display at the Grove Society’s museum in Leonard-Leota Park.
Maude Combs was an accomplished musician; the Evansville Post reported that the house was a “happy gathering place for young people, especially those musically inclined.” Elmer belonged to the Evansville Masonic Lodge and held its highest office as “Worshipful Master” in 1900-1904. Maude died in 1937; their daughter (also named Maude) and her husband Frank Lewis moved into the house to help with her care. Elmer died at home in 1945; Maude and Frank stayed on in the house until they moved to Evansville Manor in 1974. During that time they turned the second floor into a separate apartment by closing off the main stairway and adding a porch and entry on the east side of the house. For many years the first floor was home to The Tower House Gift Shop, the sign for which still stands in the front yard.
The current owner, Jan Taylor, bought the house from Norma Bly in 2004 and has been restoring the interior since then, doing most of the work herself and with the help of her partner, David Ulma. They have replaced most of the exterior siding with cedar, built two additional porches on the house, and installed a brick driveway. Renovation is still underway and the house is only sparsely furnished. Of particular interest is the intricate woodwork throughout the interior.
Ms. Taylor, who is retired and says that she loves Victorian houses, says much work remains to be done and that she is in no hurry to finish the project any time soon. One of the main points of interest for the tour will be the opportunity to learn about the remodeling while still in progress. Ms. Taylor will be on hand to discuss the work with visitors on the day of the tour.