Category: Events

  • Historic House Tour 2026 – Harley A. Smith House

    Historic House Tour 2026 – Harley A. Smith House

    112 Grove Street

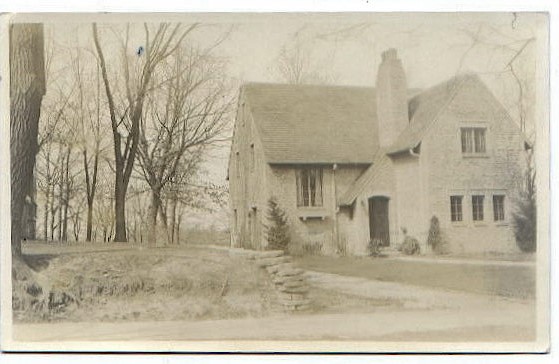
    The Harley A. Smith House at 112 Grove Street is a fine example of Tudor Revival architecture, which became popular in the United States after World War I. It has a poured concrete foundation, exterior walls made of brick and so-called “weeping” mortar, and a steeply pitched, multi-gable roof with a substantial chimney, all of which are characteristic of the Tudor Revival style. The masonry contains a great many fine details, including the brick window surrounds. The beautiful lot stretches 365 feet from the street back to Leonard-Leota Park. The house is part of the Grove Street Historic District and is individually listed on both State and National Registers of Historic Places.

    The house has had only three owners in its history. The Evansville tobacco merchant Harley A. Smith built the house in 1925; the architect was Grover H. Lippert, who was well known in the Madison area. Harley Smith and his wife, Hermine, spent the rest of their lives at the address. Harley died in 1982, at the age of 90; Hermine remained in the house until she passed away four years later at the age of 95. Anthony (Tony) and Jean Wyse bought the house after Hermine Smith’s death in 1986; in 2017 ownership passed to Norman Barker, who occupies it today. Both subsequent owners undertook extensive remodeling to the house.

    Harley A. Smith was born in Evansville in 1891. His father was William Smith, who operated a tobacco warehouse on East Main Street; tobacco was an important cash crop in Dane and Rock Counties and the warehouses, where the processing and packing the leaf for shipping provided seasonal work for both men and women. Local physicians and such organizations as the Women’s Christian Temperance Union disapproved of the trade for its hazard to the public’s health and morals, but to little effect: “Don’t be frightened, friends,” the Evansville Review editorialized, “The trade will continue to increase as long as there is money to be made at it.”
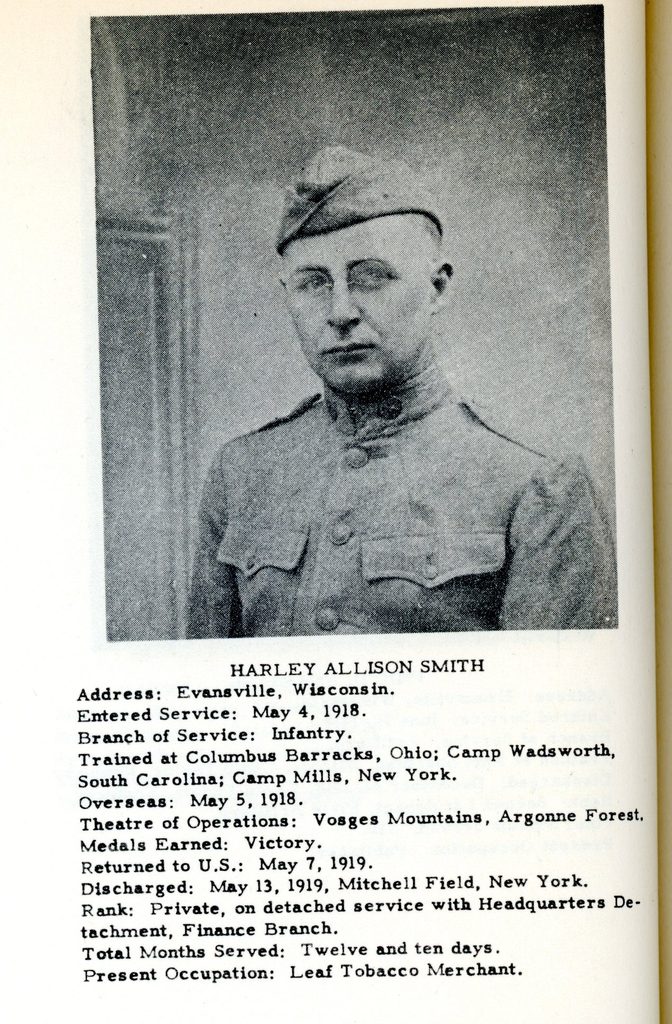
    Harley Smith joined his father’s business on returning from World War I and stayed with it until he retired in 1951. He married Helene Hermine Haller in 1922, bought the parcel on Grove Street, and by 1925 had built and moved into the home that now stands on the property. Both Harley and Hermine were active in public service, Harley for the Eager Free Public Library and Hermine for the American Association of University Women.

    Both were members of the Madison Club and were active in the Evansville Congregational Church. A neighbor remembered them taking their evening walks on Grove Street, “always impeccably dressed and so cheerful to all the neighborhood children. I remember them being very classy people and I looked up to them.”

    After Hermine Smith’s passing in 1986, Tony and Jean Wyse of Evansville purchased the house from her son Roland Smith. Tony reported that he had raked leaves for the Smiths as a boy and that, except for the leaves, he had always loved the house. Very little had changed about the Grove Street house since it was built: the house lacked insulation, for example, and the electrical and plumbing systems were all obsolete. The Wyses took photographs of the house from every angle to help them rebuild the house with as much fidelity to the original design as they could. Both Tony and Jean projected their love for the old house onto the Evansville Community. Tony bought and operated a Sunoco service station at 104 South Madison Street after returning from service in Viet Nam; he also sold automotive service equipment in his own business and later for the SNAP-ON tool company. He served as District 3 Alder on the Evansville Community Council from 2006 to 2012, during which time he was an advocate for historic preservation and for investment in Leonard-Leota Park. He chaired the Council’s Economic Development Committee and served on the city’s Downtown Revitalization Task Force. When asked how he should be remembered for this article, he replied: “I was born and raised in Evansville. I went away for the Service and for different jobs, but I always came back.” Tony will be at the house on the day of the tour to answer questions and tell stories, for which he has a gift.

    Jean Wyse was native to the Upper Peninsula of Michigan and took some time adapting to life in Evansville, but soon discovered that she had talents for business and for civic engagement. She was a gifted folk artist and operated two retail shops on East Main Street, first as J.M. Guidone Company and later as Windmill Antiques. She was a charter member of the Evansville Community Partnership and instrumental in organizing the annual Evansville Arts Fair. She also led the installation of holiday lights, flower planters, and banners along Main Street. Jean passed away in 2014. Today she is one of the five women whose portraits adorn the West side of the Lake Ridge Bank building on the corner of Main and Madison Streets.

    In 2017 Tony sold 112 Grove Street to Norman Barker, a native of England who at the time had been relocated to Madison by IBM to work for The Weather Company (which makes the maps we all see on the Weather Channel). Norman has undertaken his own remodeling projects, the most recent of which is an English-style rose garden in front of the house, now blooming with more than 40 rose bushes. In addition to standard decorating tasks he has had the weeping mortar extensively repaired on all four sides of the house.
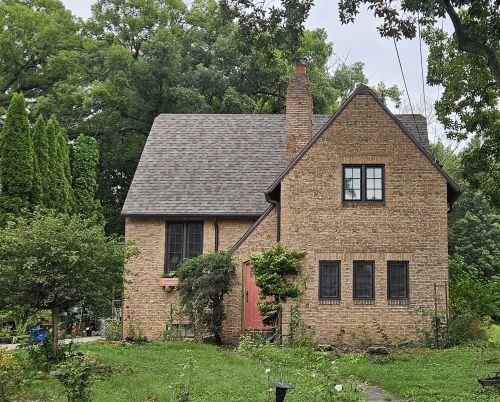
    The chimney was rebuilt in place: The brick masons carefully cut out the existing mortar and piped it back in with a decorating-style bag, after replacing any bricks that had failed. Inside the main living room, the chimney is now exposed brick with a Wisconsin Walnut mantel. The original narrow-strip wood floors have been refinished. Norman, finally, has installed stained glass art pieces in most of the rooms. His English friends and relatives jokingly describe the house as more English than most of the houses in England.

    Now self-employed, Norman has made Evansville his home. Like his predecessors, he has been an active citizen: he was recently elected Alder for the Third District and is a member of the Grove Society’s Board of Directors. He was previously involved in the Historic Preservation Committee and with the Evansville Community Gardens. He will be on hand on the day of the tour to greet visitors and answer questions.
  • Historic House Tour 2026 – Johnson-Morrison House

    Historic House Tour 2026 – Johnson-Morrison House

    224 West Church Street

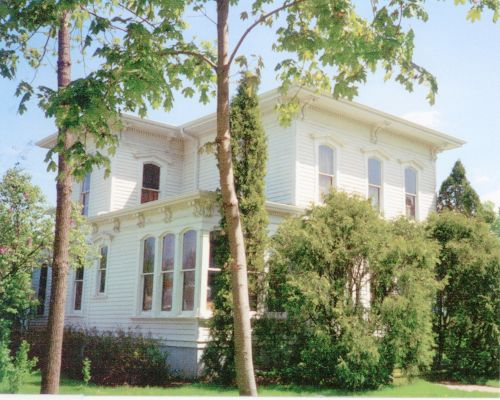
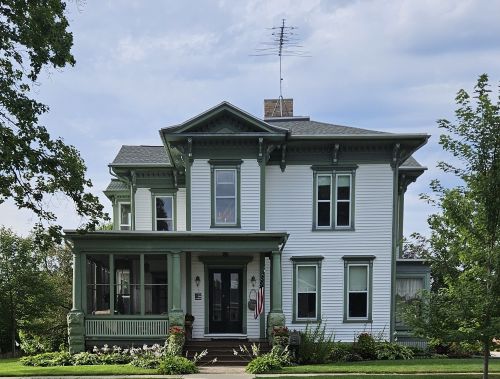
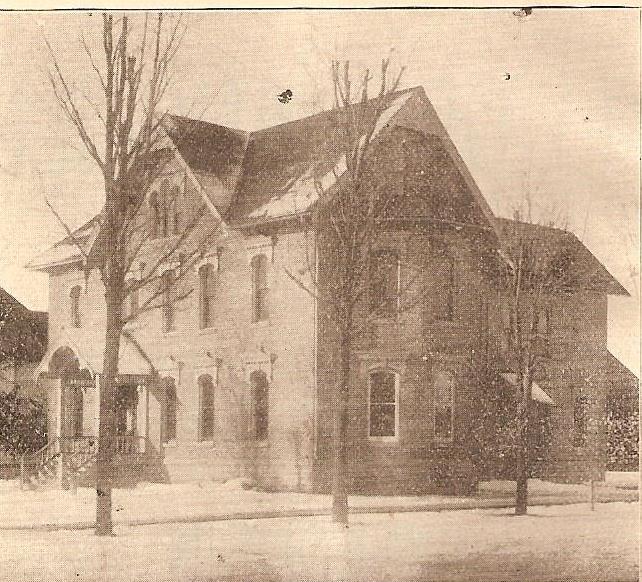
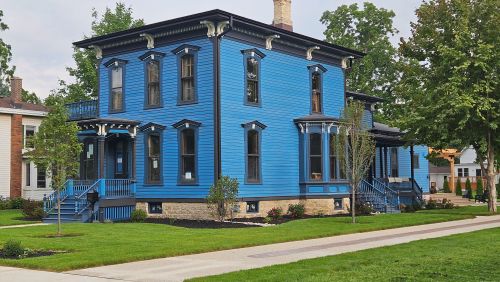
    The Johnson-Morrison house, a “fine Italianate frame house” listed in the Evansville Historic District’s inventory in the National Register of Historic Places, was built in 1882. Nearly 150 years old, the house has been relatively well cared-for over its life and underwent extensive and respectful remodeling in the 1940s. Under its current owner the house has nearly completed another significant renovation, this time with the close cooperation of the Wisconsin Historical Society. It is a significant example of remodeling that brings together modernization and preservation in a creative way.

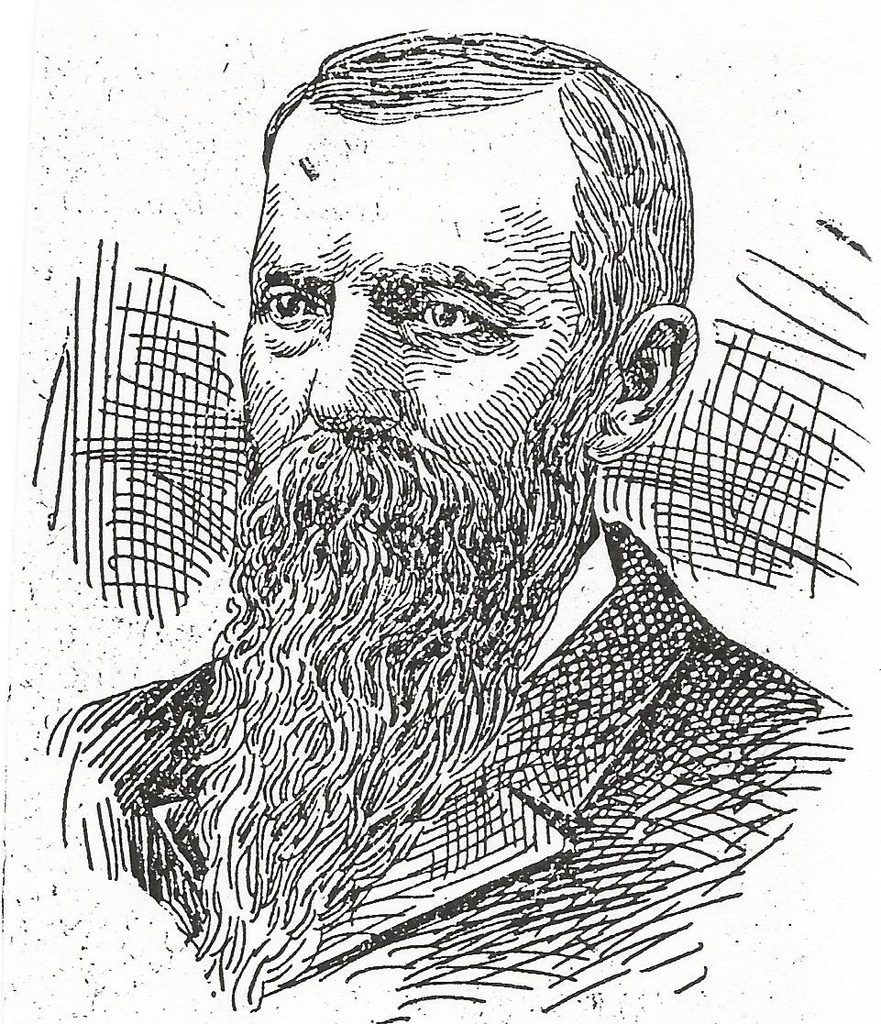
    The original owner was William Johnson, born in 1842, whose parents owned a farm near the village of Union and were among the earliest settlers in the township. In 1863 William married Nancy Vernelia Frost, who had grown up on a farm nearby.

    They bought land in the neighborhood, farmed it successfully, and traded it for another, 140-acre farm in 1868. They remained on that property until 1881, when they bought a vacant lot on West Church Street for $212 (roughly $7,000 today). By the Spring of 1883 they had finished a house on the property, which the Evansville Review valued at $3,000 (roughly $100,000 today).

    Johnson was active in Evansville business and politics. He was president of the Village Board and, when Evansville was incorporated as a city in 1896 he was elected Alder for the First District. He belonged to the Union Anti-Thief Society, a farmers cooperative that insured its members for losses of livestock or other property to theft. Later he served as treasurer for the Union Mutual Fire Insurance Company. Nancy and William were active members of the First Baptist Church in Evansville.

    The couple lived in the Church Street house for nearly fifty years, until Nancy died in 1933, at the age of 88 and one month after celebrating their 70th wedding anniversary. William died two years later, aged 92. At that point William was the oldest living native-born citizen of Union Township and much sought after as a source of local knowledge. Nancy and William each had funeral services in the house, as did William Bourbeau, who with his wife Edith bought the house from the Johnsons’ estate and who died at home shortly thereafter, in 1937. In 1941 Edith sold the house to Meta Baldwin, who had owned the funeral home at 103 West Main Street between 1910 and 1930. Meta Baldwin had been living in Chicago since then but returned to Evansville on the death of her husband, Jay, in 1940.

    Meta Baldwin immediately began a major remodeling of the house, first by moving a barn that William Johnson had built at the back of the property to her own farm outside Evansville. She attached a double garage to the rear of the house, in such a way that it would not be visible from the street and not mar the exterior appearance of the house. Changes to the interior included a new furnace, a fireplace in the living room, and a “completely modern kitchen,” as well as a redesigned second floor with a new bathroom. Baldwin seems to have been careful to preserve the home’s original character while adapting it to the technology of modern life. The house remained substantially unchanged thereafter.

    In 1948, with remodeling complete, Baldwin sold the house to Howard and Dorothy Morrison. While under the Morrisons’ stewardship the house appeared on the city’s application to list the district on the National Register of Historic Places and was featured in the Historical and Architectural Walking Tour of Evansville. Dorothy survived her husband by a number of years and in 1979 placed a covenant on the house with the Evansville Historic Preservation Commission to protect the integrity of the architecture.

    Circa 1992
    September, 2026

    Pat Carr of Madison purchased the house in 2022 and began another extensive remodeling. He and several of the artisans who worked on the renovation will be on hand to discuss the project with visitors.

  • Historic House Tour 2026 – Campbell-Combs “Tower” House

    Historic House Tour 2026 – Campbell-Combs “Tower” House

    44 West Main Street

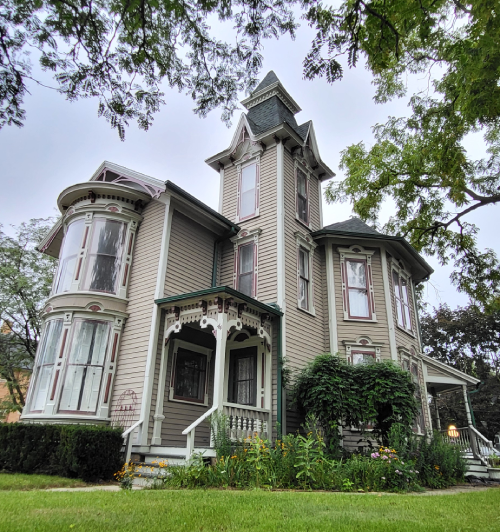
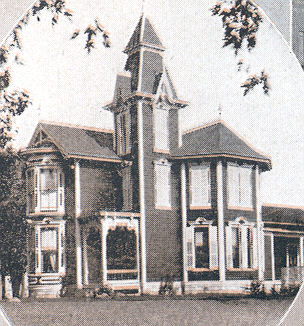
    The Campbell-Combs house at 44 West Main Street is a highly distinctive Late Victorian structure originally built in 1881. Also known as The Tower House for its square, steeple-shaped tower, the home is an example of so-called “stick-style” architecture, which added trim boards, soffits, gables, and other decorative features to the basic balloon-frame house design that became common in the mid-nineteenth century. Towers like the one on the Campbell-Combs house were common to the style, although this one was unusual for Evansville at the time. Also unusual were the rounded bay windows on the first and second floors, in which the current owners display some of Evansville’s loveliest Christmas trees every holiday season.

    The abstract for 44 West Main identifies the original homeowner as Frances Libby Campbell, although contemporary newspaper accounts consistently refer to her husband, Byron Campbell, as the owner.

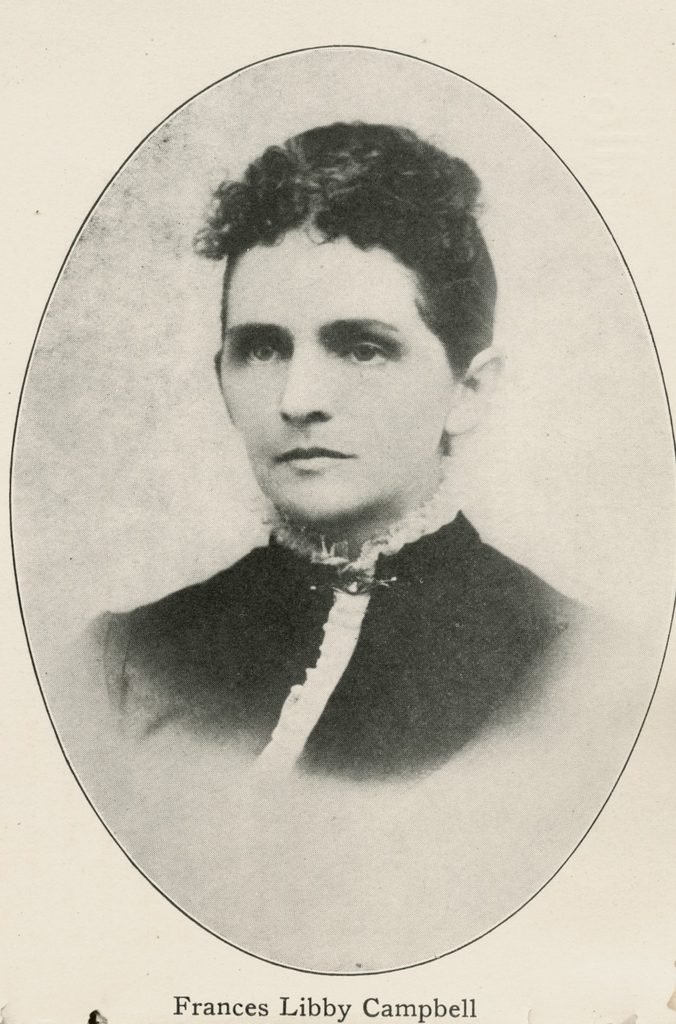
    Frances Campbell was one of nine children of Nathaniel Libby, a carpenter, and his wife Lucinda Berry, who emigrated from New England to Evansville in 1855, when Frances was 13 years old. Byron Campbell, whom Frances married in 1860, had come to the area with his parents in 1844, at the age of six. He owned a 140-acre farm northwest of Evansville, from which he sold livestock, and operated a meat market in Evansville for more than thirty years. Frances and Byron had two sons, William and Bert.

    The Evansville Review for April 20, 1881, reported that “Byron Campbell has bought of Hiram Spencer a piece of land on the northeast corner of Main and First streets, on which he will build himself a residence. He paid $500 for the lot.” In fact the sale was not to Byron but to Frances: the property abstract refers to “a lot conveyed by Hiram C. Spencer and wife in 1881 to Frances L. Campbell.” Confusion as to ownership of the parcel persisted, in the County Registrar’s office as well as in the press, until after the deaths of both Frances (in 1914) and Byron (in 1919). At that point the Rock County Circuit Court settled the issue by determining that the property had legally passed from Frances to William and Bert when she died, but with a life estate for Byron, which then reverted to William and Bert when Byron died in 1919.

    The master carpenter who built the house was Frances’s brother, William Libby. Three generations of the Libby family were prominent builders in Evansville in the late nineteenth and early twentieth centuries.

    The house’s design drew public notice from the start. “Mr. Campbell has chosen a style of architecture differing from any other in town for his new house,” reported the Evansville Review the year it was built. “A steeple in a dwelling house is an innovation that excites comments with people who have always lived in the woods.”

    In 1900 Campbell had the house painted red with white trim; another local paper opined that “it looks odd but it is a change from any other in this city.”

    Frances Campbell brought a great deal of social life to the house as a member of the Chautauqua Literary and Scientific Circle and later of the Women’s Literary Club. Topics discussed at the meetings included the English poets
    John Milton and George Byron, “Mythological Characters from whom the Planets are Named,” and “The Influence of Woman Writers Upon Modern Fiction.” She was a charter member of the Evansville Chapter of the Order of the Eastern Star.

    Byron Campbell was active in civic life, serving on Evansville’s first city council in 1895 and as Mayor for two terms starting in 1915. He was a member of the Evansville Masonic Lodge and the Janesville chapter of the Knights Templar. Late in life he campaigned to restore Lake Leota, which had reverted to marshland when the milldam was taken out in 1900. He wrote frequently on Evansville history for local newspapers; a compilation may be found at the public library under the title “Pioneer Days.”

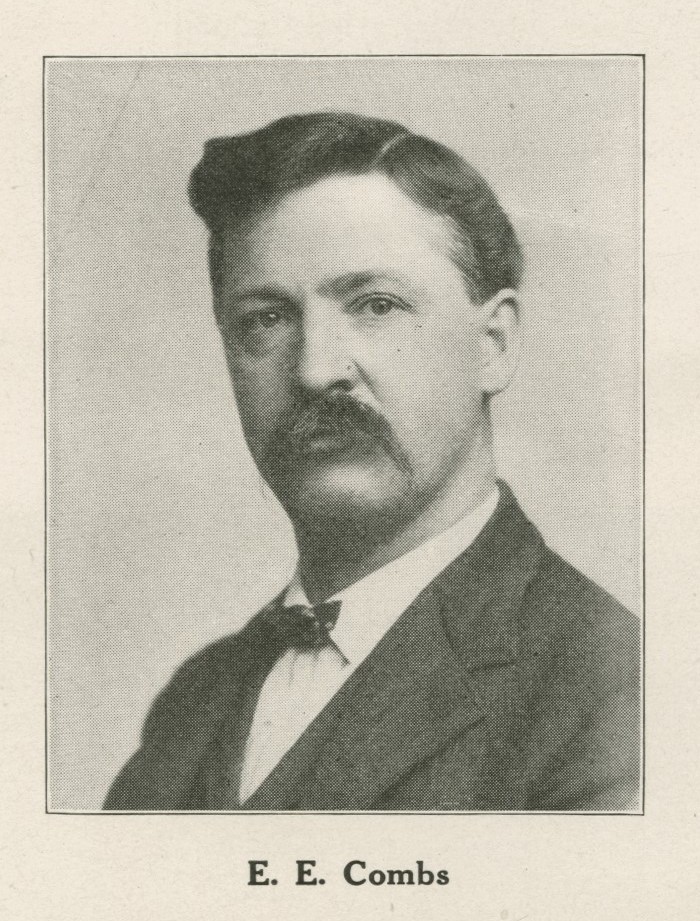
    Elmer E. Combs bought the house from Campbell’s estate in 1919. Combs had moved to Evansville from Madison with his wife, Maude, in 1889 and set up
    shop as Evansville’s first professional photographer. In 1893 he built a studio at 18 North Madison Street (now Pete’s Inn) and did business there for 47 years until he closed in 1936.

    Over that time Combs took more than 86,000 photographs and printed more than a million pictures for his customers. Some of them offer glimpses of interior rooms in the Main Street house. An exhibit of Combs’s equipment and some of his photographs is on permanent display at the Grove Society’s museum in Leonard-Leota Park.

    Maude Combs was an accomplished musician; the Evansville Post reported that the house was a “happy gathering place for young people, especially those musically inclined.” Elmer belonged to the Evansville Masonic Lodge and held its highest office as “Worshipful Master” in 1900-1904. Maude died in 1937; their daughter (also named Maude) and her husband Frank Lewis moved into the house to help with her care. Elmer died at home in 1945; Maude and Frank stayed on in the house until they moved to Evansville Manor in 1974. During that time they turned the second floor into a separate apartment by closing off the main stairway and adding a porch and entry on the east side of the house. For many years the first floor was home to The Tower House Gift Shop, the sign for which still stands in the front yard.

    The current owner, Jan Taylor, bought the house from Norma Bly in 2004 and has been restoring the interior since then, doing most of the work herself and with the help of her partner, David Ulma. They have replaced most of the exterior siding with cedar, built two additional porches on the house, and installed a brick driveway. Renovation is still underway and the house is only sparsely furnished. Of particular interest is the intricate woodwork throughout the interior.

    Ms. Taylor, who is retired and says that she loves Victorian houses, says much work remains to be done and that she is in no hurry to finish the project any time soon. One of the main points of interest for the tour will be the opportunity to learn about the remodeling while still in progress. Ms. Taylor will be on hand to discuss the work with visitors on the day of the tour.

    Learn more about the Historic House Tour

  • Historic House Tour 2026 – Baker-Otto House

    Historic House Tour 2026 – Baker-Otto House

    39 West Liberty Street

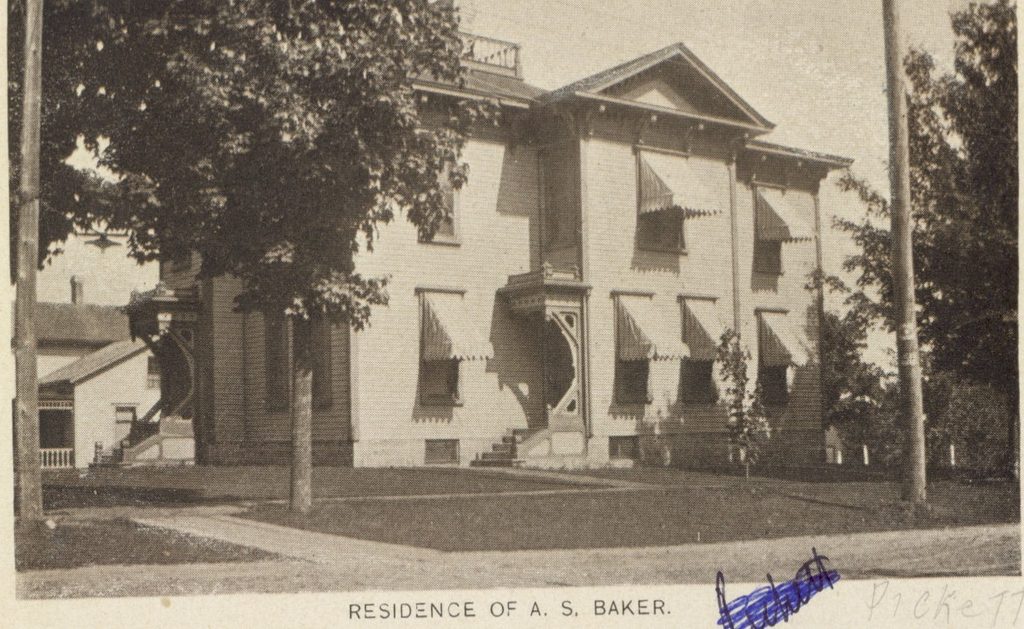
    The house at 39 West Liberty Street is a marvelous example of Italianate design, inspired by 16th-century Italian Renaissance architecture, which first appeared in England at the beginning of the nineteenth century and became very popular in the United States from the late 1840s to the 1890s. The Evansville inventor and industrialist Allen S. Baker built the house in 1883. Since then it has belonged to just four families and now is under the stewardship of John and Kim Otto, who have done significant restoration work on it since they occupied it in 1990.

    Allen S. Baker is one of the leading names in Evansville History. He was born in Evansville in 1842. He apprenticed as a blacksmith and enlisted in the Union Army at the onset of the Civil War, when he as 19 years old. He was wounded twice, at Gainesville and at Gettysburg. He met Margaret Sayers while recovering from the first injury, corresponded with her through the remainder of the war, and married her in 1865.

    That year Baker bought the property at the southeast corner of First and Liberty Streets on which the house stands. He built an addition to that house in 1877. Six years later, to accommodate a growing family, Baker moved the house to another lot on South First Street and built the present home on the Liberty Street corner. This house was one of nine that went up on Liberty Street in that year.

    Baker was extremely successful in business. He bought an existing blacksmithy on West Main Street in 1866 and in 1872 bought land and built another smithy across the street. He developed a steam engine and, together with five other investors, incorporated the Baker Manufacturing Company to produce it. Baker Manufacturing is still in business today at the original location; it became famous for designing, patenting and selling pumps and windmills, examples of which may be found around the world to this day. In 1887 the company built Evansville’s first electric power plant, installed wires and poles for streetlights, and brought electricity to 150 private homes. The company was famous for its civic-mindedness and its honorable treatment of employees.

    History in the Park

    Baker Manufacturing was the subject of the Grove Society’s “History in the Park” program in 2024. A synopsis of the program may be found on the Grove Society Website.

    In 1898 Allen Baker organized a local telephone company for Evansville and became its first president. He served as Rock County Supervisor for Evansville and was active in the Congregational Church, and the Evansville Improvement Association. He served in the Wisconsin State Assembly as a Republican during the 1905 and 1907 sessions. He died in 1916.

    39 West Liberty was a hub for Evansville social life. Baker’s daughter Elsie married Robert Hartley in the house in 1895; the couple lived in the house with the Baker family for the next 21 years. The Lloyd Hubbard family, which purchased the house thereafter, made the upper story into two apartments in 1949, to meet the nationwide demand for housing in the aftermath of the Second World War. The Hubbards sold the house to Mr. & Mrs. Lloyd Pickett, who kept it until they sold it to the Ottos in 1990.

    The Otto family moved into the house in 1990. John Otto had lived in a historic home in Janesville. In 2001 John and Kim began the process of restoring the building to a single-family home as their oldest child, Seth, reached the age of 11. They rebuilt the upper story around a hallway that they built around an archway made with bricks from the original fireplace. They built spindles and a newel post for the second-floor hallway, turned a closet into a prayer room, and built a master bath out of the old kitchen/bath efficiency.

    Many original features of the house survive, including the original wood trim, baseboards, crown molding and the wooden blinds in the living room. There are many unique doorknobs throughout the house. Especially noteworthy are the original light fixtures in each room, each one of them a work of art. Of particular interest are the crystal chandelier in the dining room downstairs, the Steuben chandelier over the rebuilt stairwell, and the Quezal chandelier in the living room. The second floor retains the original parquet flooring. Here and there are samples of the original wallpaper, which the Ottos have framed and mounted in several places on the second floor. The house has four porches and a great many nooks and crannies for contemplation and visiting.

    Circa 1900
    September, 2026

    Visitors are encouraged to walk in the home’s yard and gardens, which have seen parties, weddings, and celebrations since the house was built. During the restoration the Ottos unearthed two of three original cement ponds in the back yard. One is now an herb garden, while the other is a functioning pond with a waterfall that can be seen from the ground floor and upstairs porches at the back of the house. There is a memory garden for their son Jacob, who died as an infant. The Oprah Winfrey Show featured the yard as part of its “backyard makeovers” series in 2001. The yard’s history goes back through generations to the Baker family, and is very meaningful to the current occupants.

    The Ottos enjoy talking with visitors about the house and will be on hand to welcome people on the House Tour. “Every bit is a labor of love,” says Kim Otto.


    Learn more about the Historic House Tour

  • Historic House Tour 2026 – Evans Hall

    Historic House Tour 2026 – Evans Hall

    Building up to the September 19th Historic House Tour, the Evansville Grove Society will share background on each house. First on the docket…

    Evans Hall, 104 West Main Street

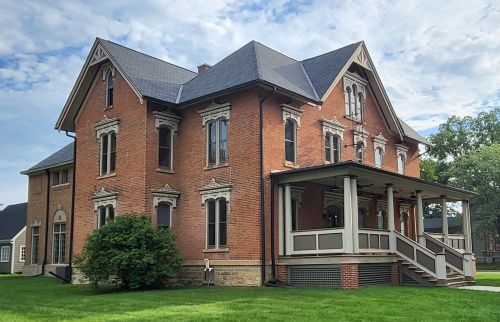
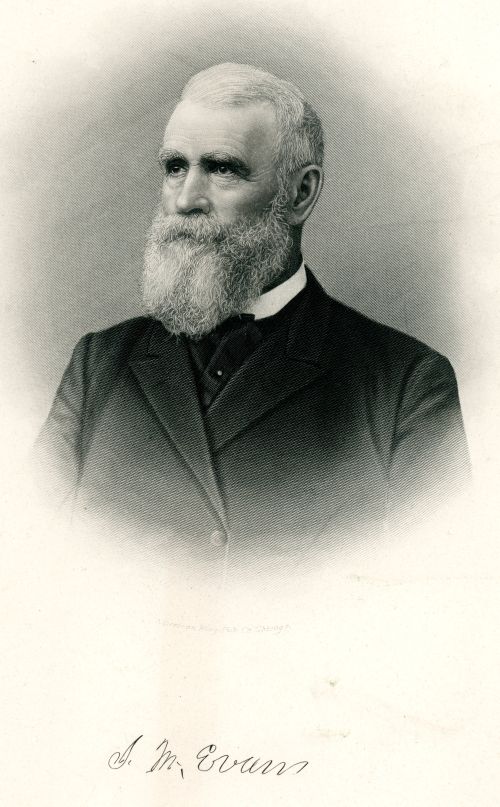
    John M. Evans Hall, at 104 W. Main Street in Evansville, is a High Victorian Gothic style house built in 1884. The building was the home of Dr. John M. Evans, Evansville’s namesake, who was one of the city’s founding pioneers, its first physician, and its first elected mayor. Evans lived in the house with his family until his death in 1903. For many years the building housed the local chapter of the Fraternal Order of Masons, of which Evans was a founding member. Since 2016 it has been the property of Attorney Walter E. Shannon, who maintains a law office on the ground floor and has undertaken substantial restorations. Other tenants include Emma’s Table, an event venue, and the Evansville Community Theater.
    Dr. Evans arrived in the late 1840s to set up a medical practice in the small community known at the time as “The Grove.” In 1850 he bought 10 acres of land including the parcel on which the building stands and stretching north to what is now Lake Leota. He built a house at the corner of West Main and First Streets, using rough oak timbers from a local sawmill, finishing lumber and other materials carted in from Milwaukee, and brick manufactured for the house at a local brickyard.

    In 1884 Dr. Evans demolished the old house and built the one that now stands on the site, using a mixture of salvaged brick from the old house and new materials. The new, two-story house was large enough to contain both Evans’s family and his medical practice. With its size, its unpainted vermillion brick, and the ornate white hoodmolds over the windows, the house was one of the grandest in town. It featured such modern conveniences as gas light and heating and running water supplied by a cistern in the attic. Where most Evansville homes built in the 1880s were valued between one and two thousand dollars, the Evans house was valued at $10,000 (roughly equivalent to $340,000 today). Photographs of Dr. Evans and some of his personal effects are on display at the Grove Society’s museum in the Historic Baker Building.
    In 1922, after Evans’s death, the Masonic Lodge added a large veranda to the front of the house and built the one-story Greek Revival addition to the rear of the building, which now houses an event space managed by Emma’s Table. The Masons maintained offices and a large meeting hall on the second floor, toward the rear of the building, which is now rehearsal space for the Evansville Community Theater.

    Circa 1898
    September, 2026

    Since purchasing the building in 2016, Attorney Shannon has made substantial progress in restoring the property. The veranda at the front of the building has been rebuilt according the blueprints from the 1921 construction. Scott Brummond recreated most of the internal improvements to the building, including the built-in cases and the stairway in Emma’s Table.

    Attorney Shannon found the original front doors to the home in the basement and, because the doors were too small to serve as entry to a business, refurbished them and installed them in an archway on the second floor. Stephen F. Tracey was responsible for rebuilding the stairway and for installing two large conference-room doors recovered in the basement.

    Attorney Shannon will be on hand to welcome visitors to the building during the Historic House Tour on September 19th. The Grove Society is grateful to him for cooperating with the event and for opening the building to the public.

    Also present to talk with visitors on the tour will be the woodworker Scott Brummond, as well as representatives from the Masonic Lodge, who transmitted important knowledge about the building’s history to the current owner.


    Learn more about the Historic House Tour

  • Evansville to show off its historic gems

    Evansville to show off its historic gems

    Whether you’ve lived in Evansville all of your life or just part of your life, you know the small city has one of the most intriguing collections of Victorian era homes in our region. More than a sleepy bedroom community of Madison, Evansville is an historic and storied community at the heart of Wisconsin’s settlement.

    Historians attribute Evansville’s rich concentration of historic buildings on its slow but steady growth that spanned a succession of eras. First providing a rural market, the community grew into a center of manufacturing and education for the surrounding region and was a primary stop on the rail line between Chicago and Minneapolis.

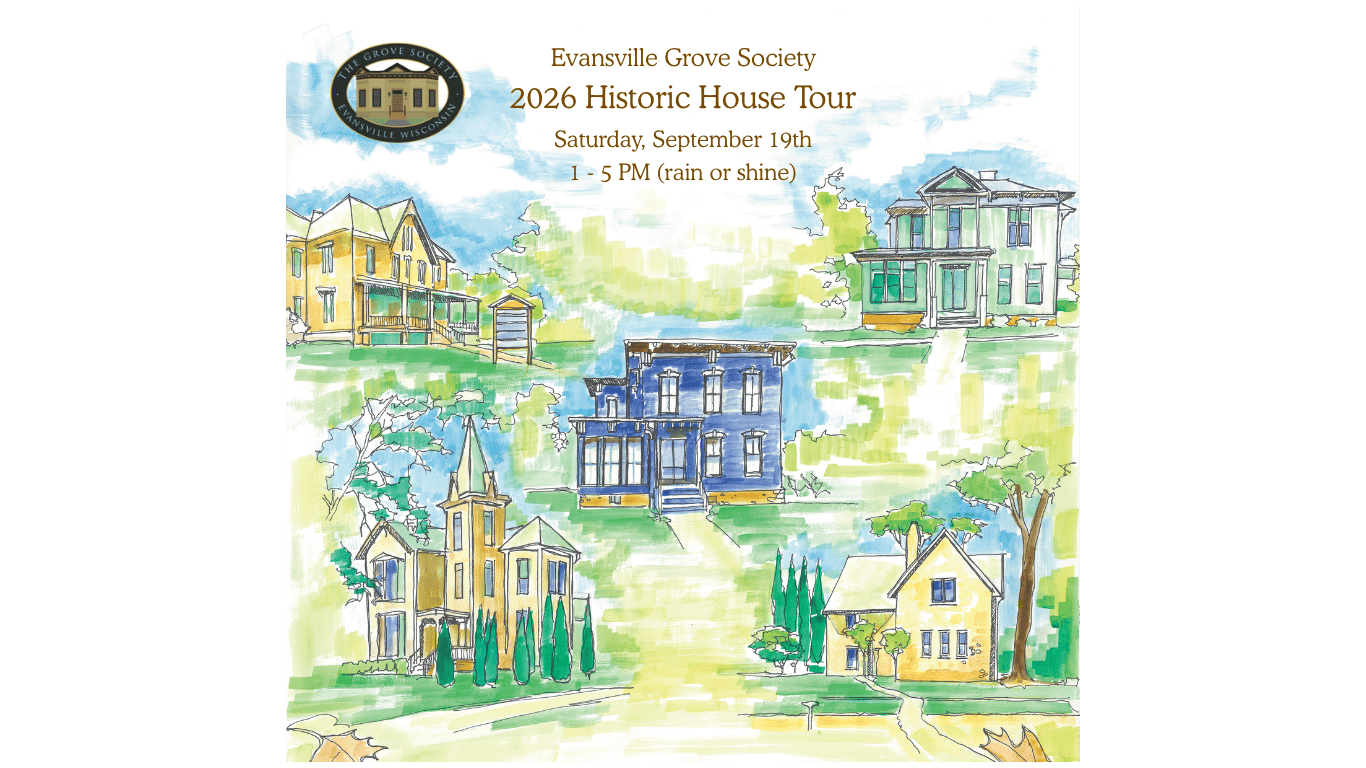
    Five of the City’s finest examples of 19th and 20th century architecture will open their doors during the upcoming Historic House Tour. Mark you calendar for Saturday, September 19 to spend a pleasant fall afternoon visiting remarkable examples of historic architecture and hearing the stories of the people that called them home.

    Starting outside the Gothic-style home built by the City’s namesake, Dr. John Evans, the tour kicks off at 1 p.m. A one mile walk through the City’s historic districts features homes included in Evansville’s listing in the National Registry of Historic Places, many categorized as being of primary significance.

    See The Tower House, one of the most photographed houses in the city. Its square steeple-shaped tower and rounded bay windows are unique, and continue to captivate visitors to Evansville. Described as the late picturesque stick-style architecture, this design was readily available in many house pattern books of the late 1800s. The residence features gabled roofs with decorative trusses at the apex.

    Also featured is the Johnson-Morrison residence, a well-maintained late Italianate frame house. Elaborate windows are topped with gable-shaped hood molds, under which are keystones and guttae. A neat Italianate porch encloses a paneled double door entrance. This house has been under renovation for the last several years and should offer a particularly interesting perspective on the intersection between modernization and historic preservation.

    The home built by the inventor and industrialist Allen Baker is another highlight of the tour. A twice-injured Civil War veteran, Allen went on to found Baker Manufacturing, a pivotal firm that put Evansville on the map. Baker’s patented windmills were in high demand during westward expansion. Baker Manufacturing continues to operate in Evansville and their hand water pumps can still be found in almost every rest area across America.

    The tour, sponsored by the Evansville Grove Society, begins at 1 p.m. on Saturday, September 19, when the modern stewards of Evansville’s history will graciously welcome all into their homes. Docents will share the stories of the homes and their historic residents at each location.

    Admission for this rain or shine event is $20 in advance ($25 day of tour, free for children 12 and under). Tickets are avilable through The Grove Society, at their historic museum on Saturday afternoons, or through the Evansville Chamber of Commerce. All proceeds benefit the Grove Society and their work preserving Evansville’s history.

    After the tour, participants are encouraged to attend YardFest 2026.

  • History in the Park a Success

    History in the Park a Success

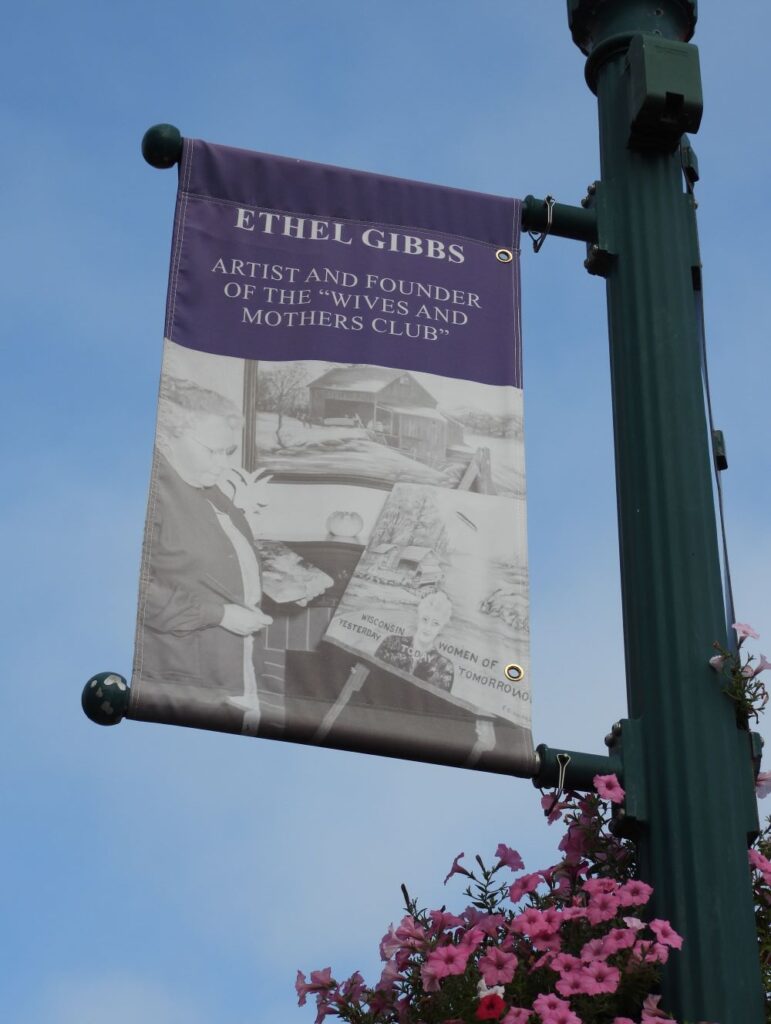
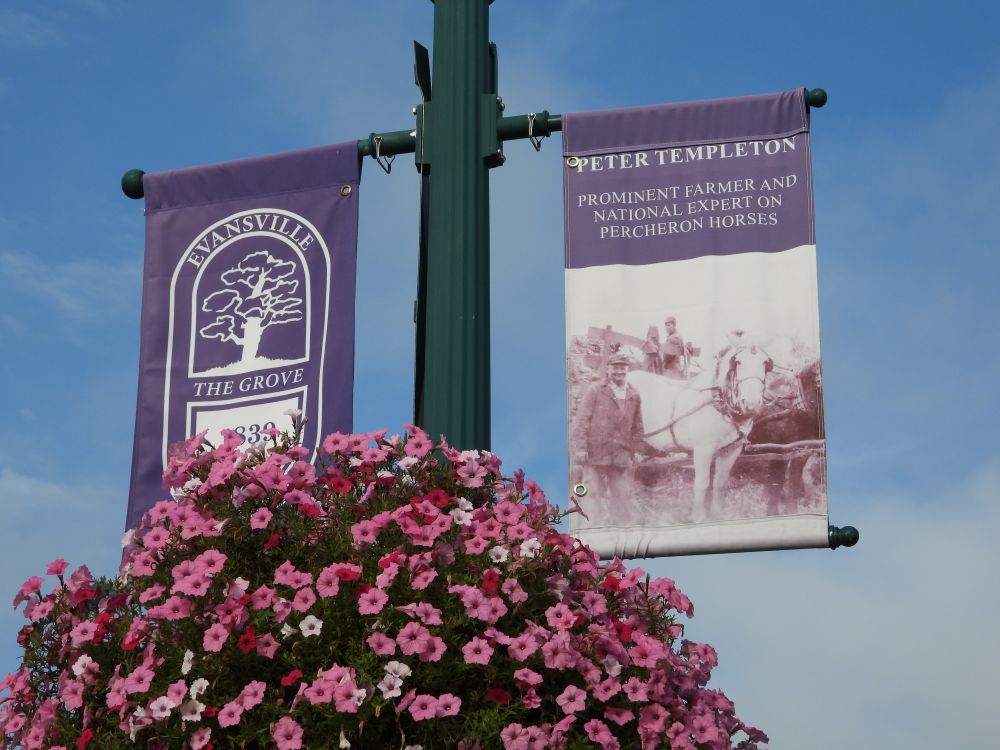
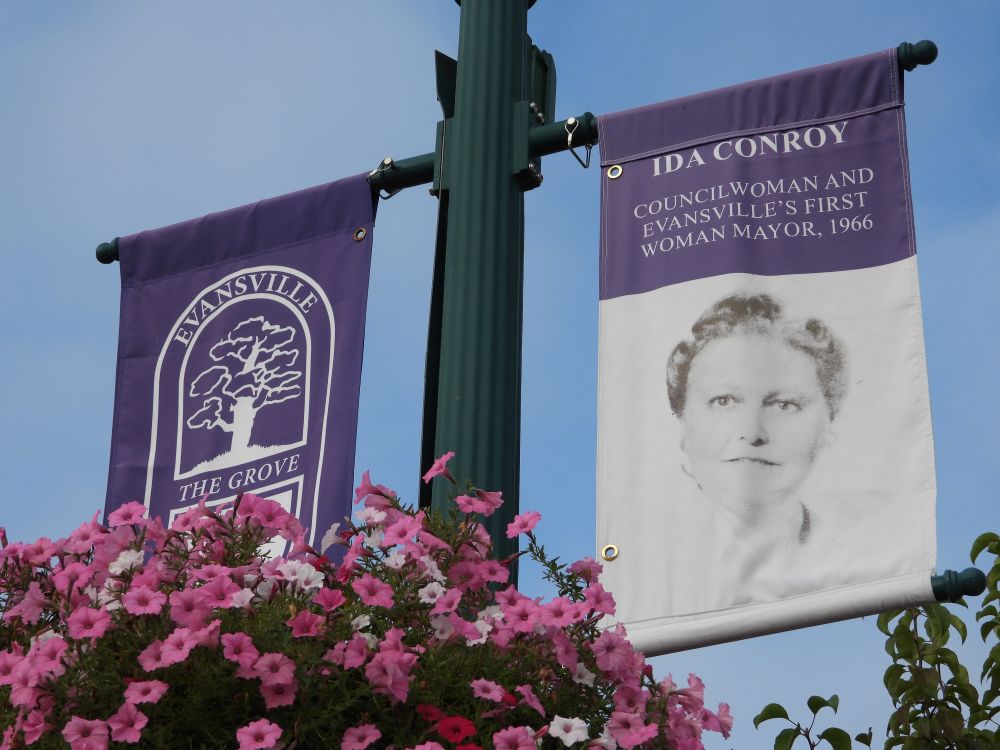
    Mayor Abbey Barnes kicked off “History on the Street:  Evansville’s Banner Project” with her inspiration for the banners featuring Evansville residents on the downtown light posts along with the challenges she encountered bringing the project to fruition.  

    Ruth Ann Montgomery spoke about Dr. John M. Evans’s life and service.

    Ethel Gibbs
    Parker Gibbs

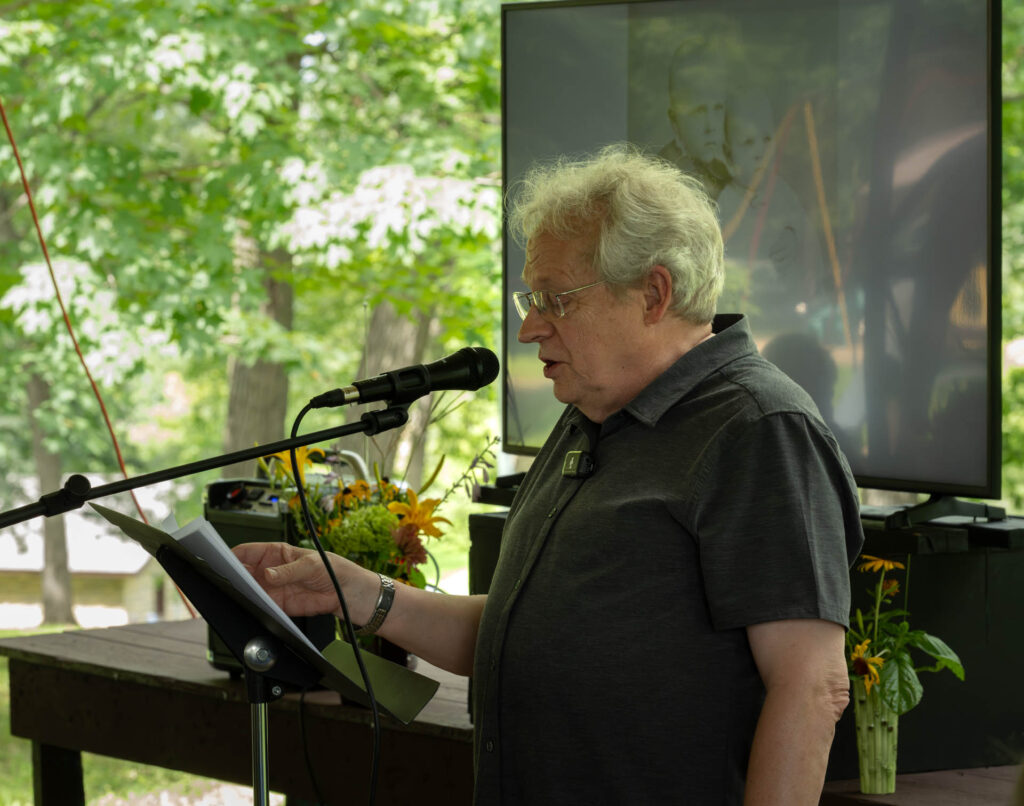
    Parker Gibbs showed slides and told stories about his grandmother, Ethel Gibbs, renowned artist and creator of the Evansville Wives and Mothers Club.

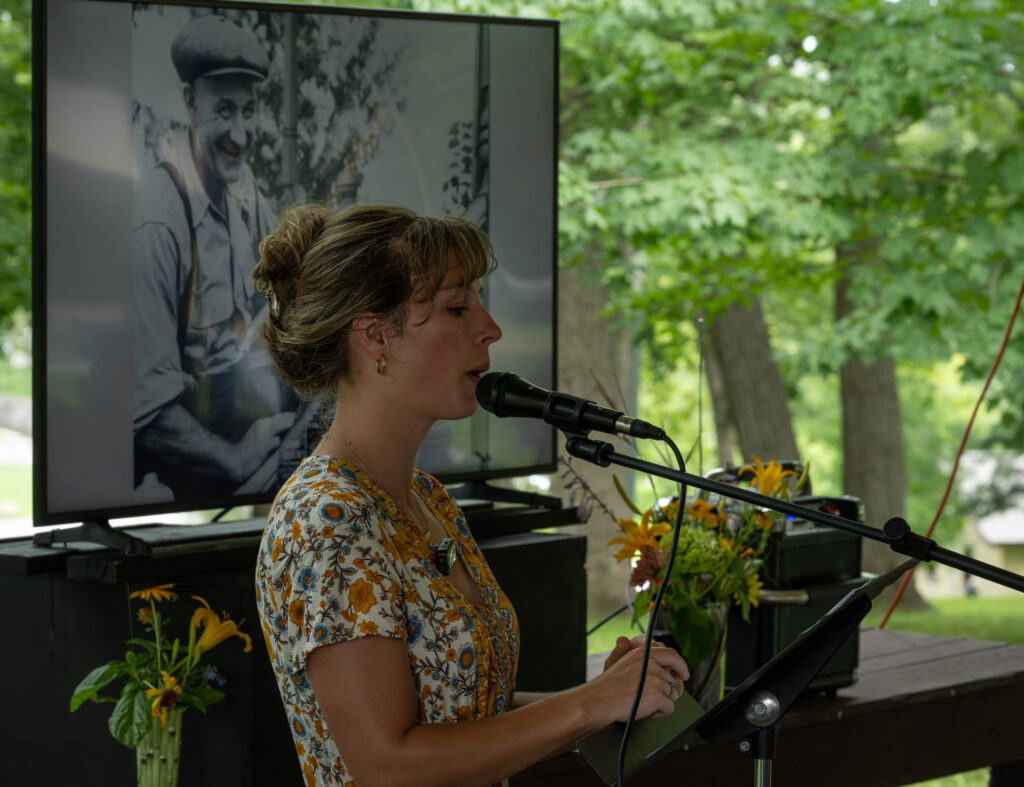
    Emily Templeton Schnabel spoke of her great-grandfather Peter Templeton, Sr., who was an internationally renowned expert on Percheron horses.

    Emily Templeton Schnabel
    Peter Templeton

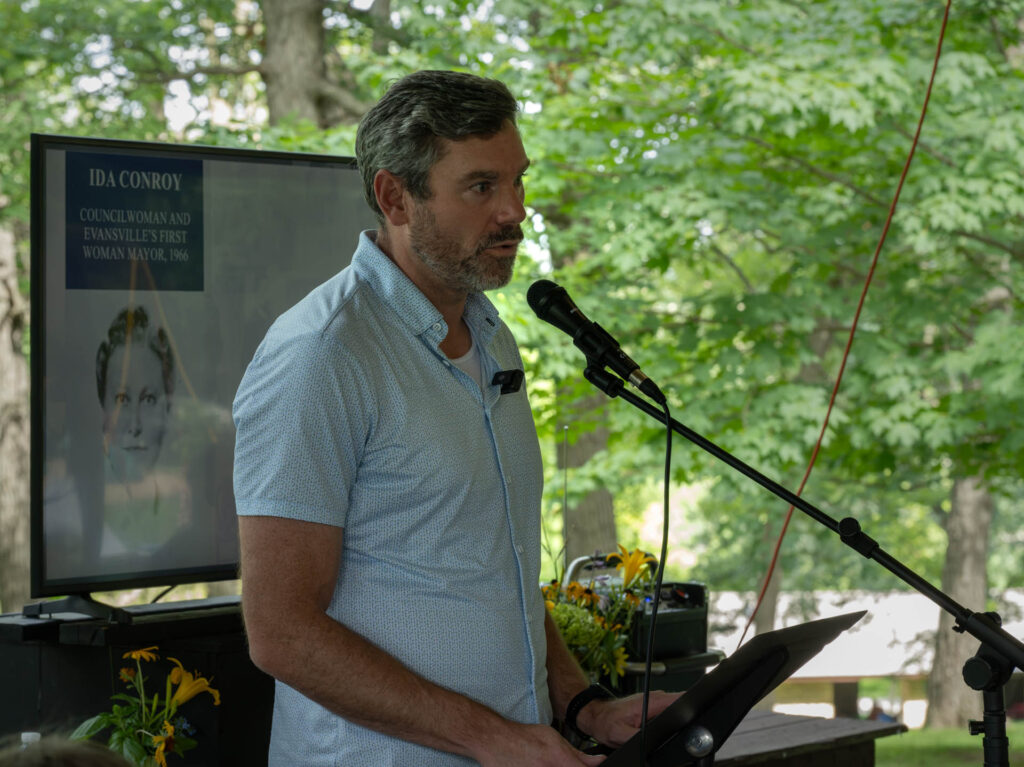
    Derek Allen shared stories of his formidable grandmother, Ida Conroy, Evansville’s first woman mayor.  Finally, Arthur McEvoy, a Grove Society board member, presented Burr W. Jones’s history in Wisconsin law and politics.   

    Derek Allen
    Ida Conroy

    All of the presentations were well-researched, given with care and respect for the person’s story they were telling.  The best though, were the presentations given by the descendants of Ethel, Peter, and Ida.  They shared their stories with pride, heart, and humor.  We know their families were proud of them; we sure were.   

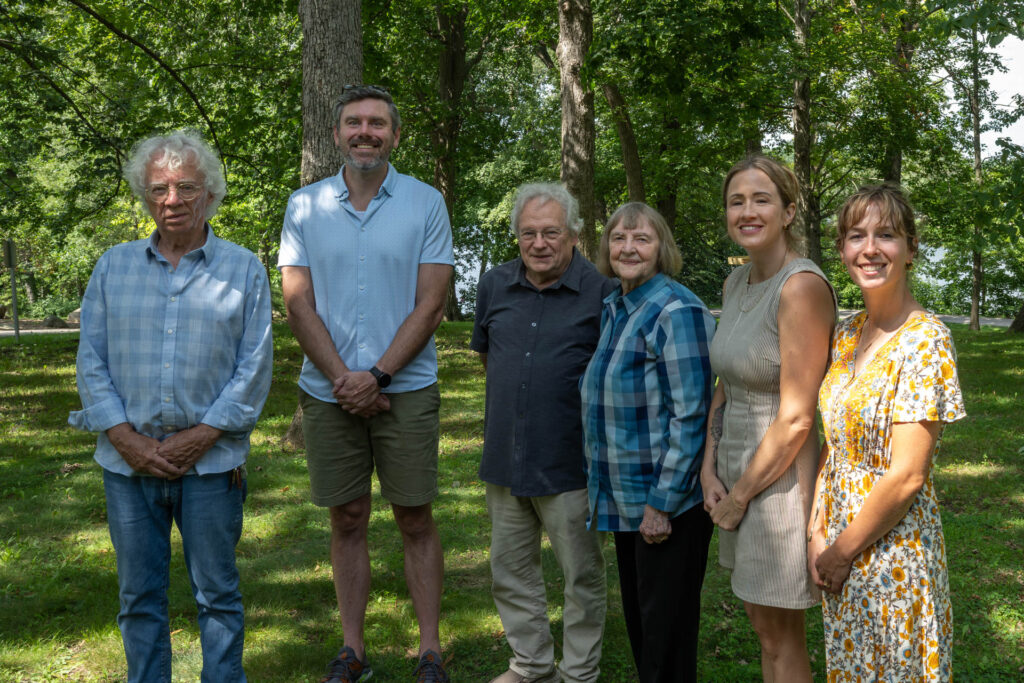
    L to R: Arthur McEvoy, Derek Allen, Parker Gibbs, Ruth Ann Montgomery, Mayor Abbey Barnes, Emily Templeton Schnabel
  • Historic House Tour in Evansville

    Historic House Tour in Evansville

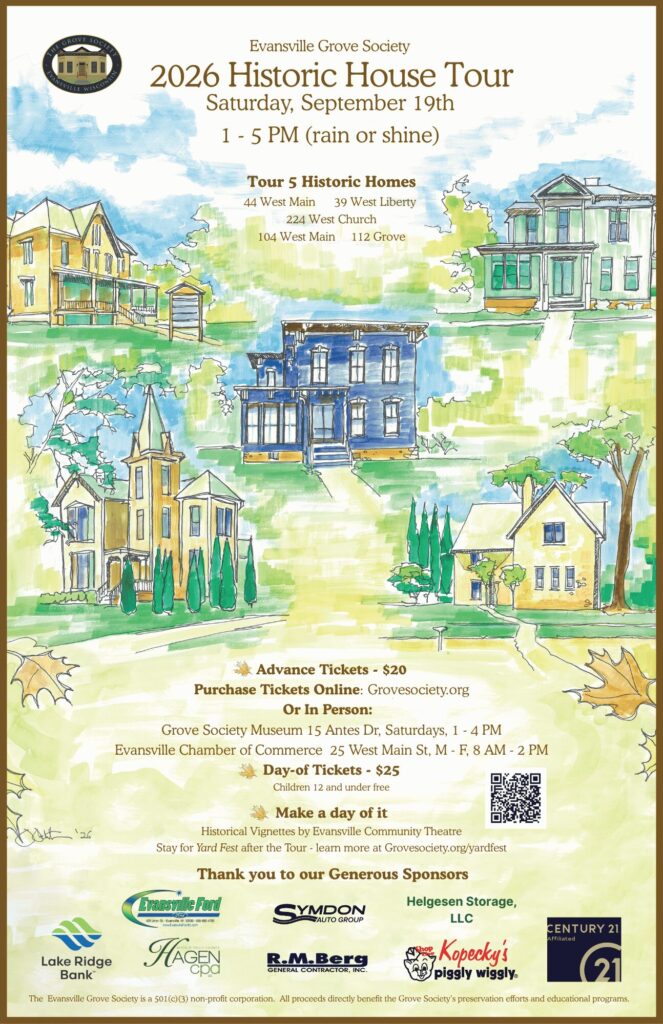
    The Evansville Grove Society will sponsor a Historic House Tour on Saturday, September 19th , from 1 PM to 5 PM in Evansville’s historic district. Five landmark homes will be included on the tour, all of them within walking distance of each other.

    Admission for the event will be $20 in advance or $25 on the day of the event, when the Grove Society will have a tent on First Street between Evans Hall (104 W. Main St.) and the Tower House (44 W. Main St.). Children 12 and under will be admitted free.

    Tickets may be purchased online. Tickets will also be on sale at the Society’s museum in the Historic Baker Building, 15 Antes Drive in Leonard-Leota Park, Saturdays between 1 and 4PM, or through the Evansville Chamber of Commerce during regular business hours. All proceeds will go to support the Grove Society’s efforts at preserving Evansville’s history.

    Learn more about the Tour and the houses.

  • 2026 History in the Park set for August 16th

    2026 History in the Park set for August 16th

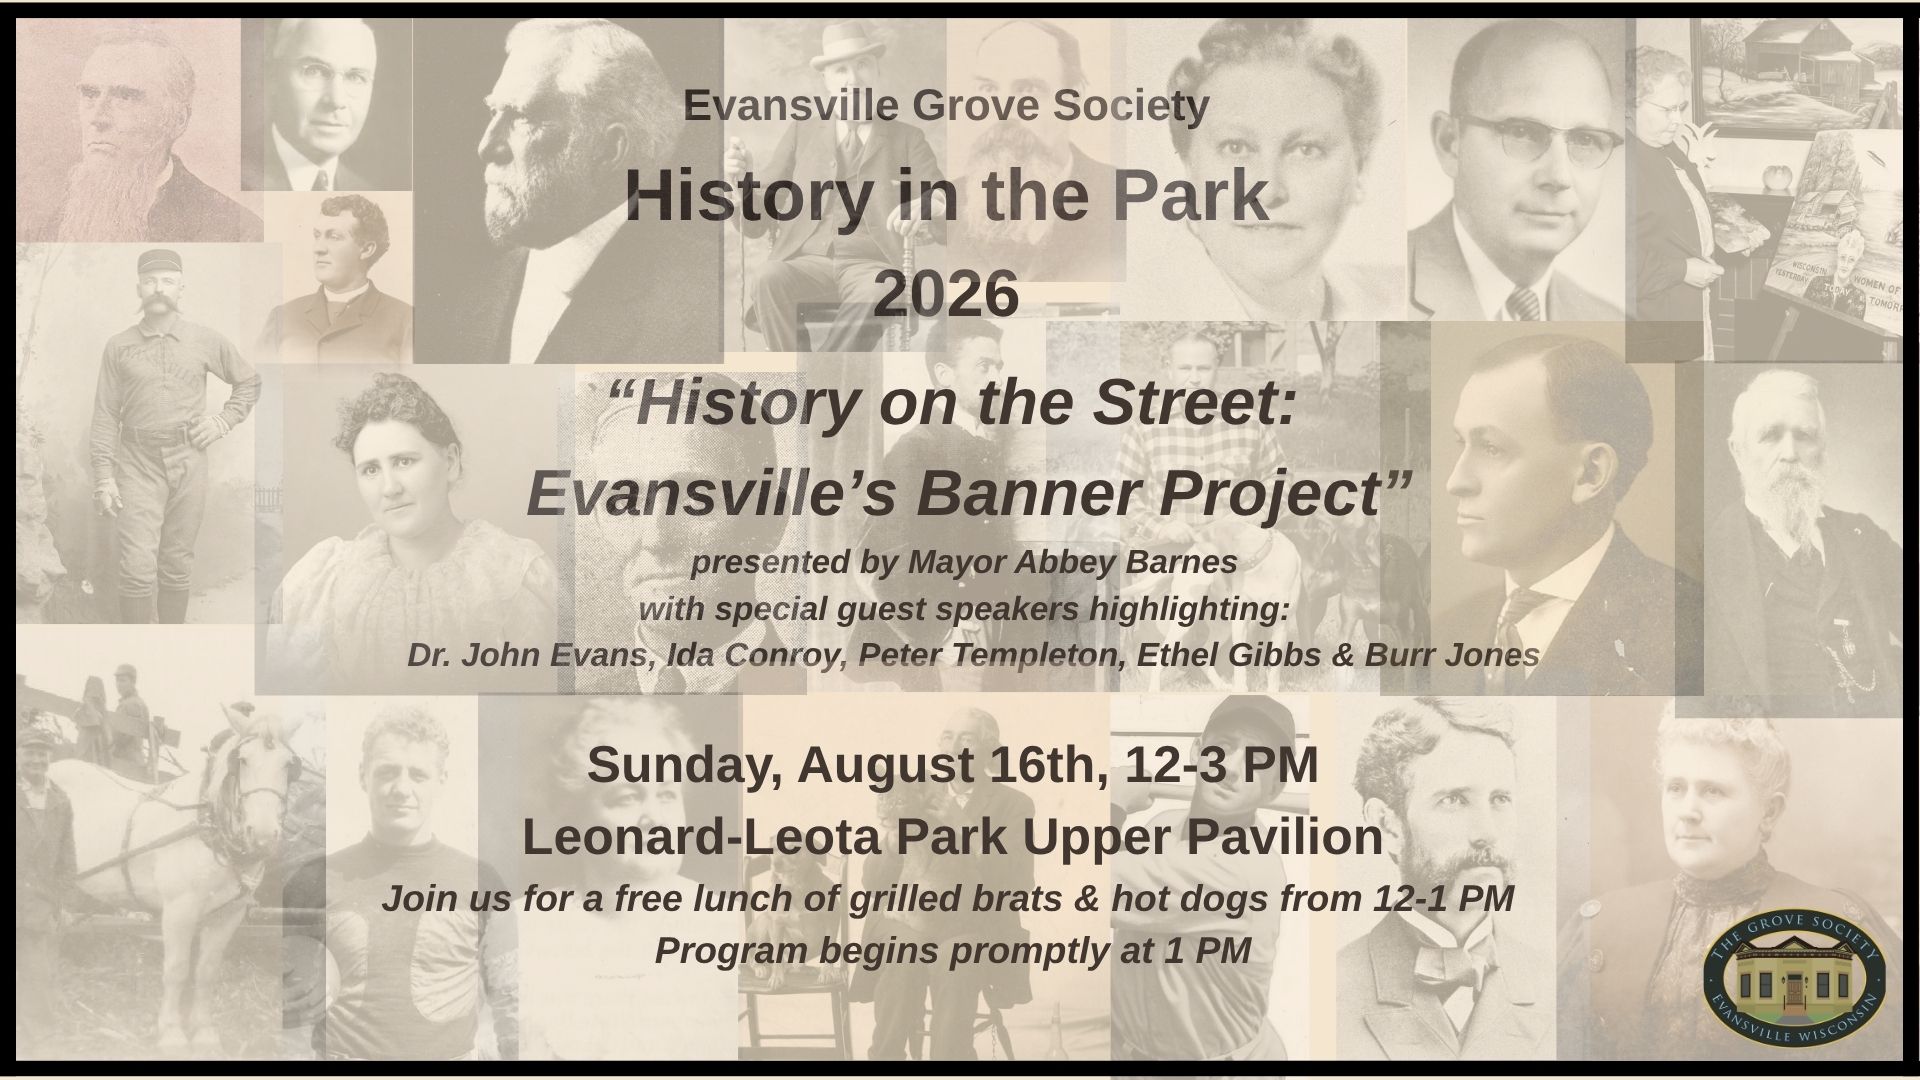
    The Grove Society’s annual History in the Park event will take place Sunday, August 16, at the Pruden Pavilion (upper pavilion) in Leonard-Leota Park.

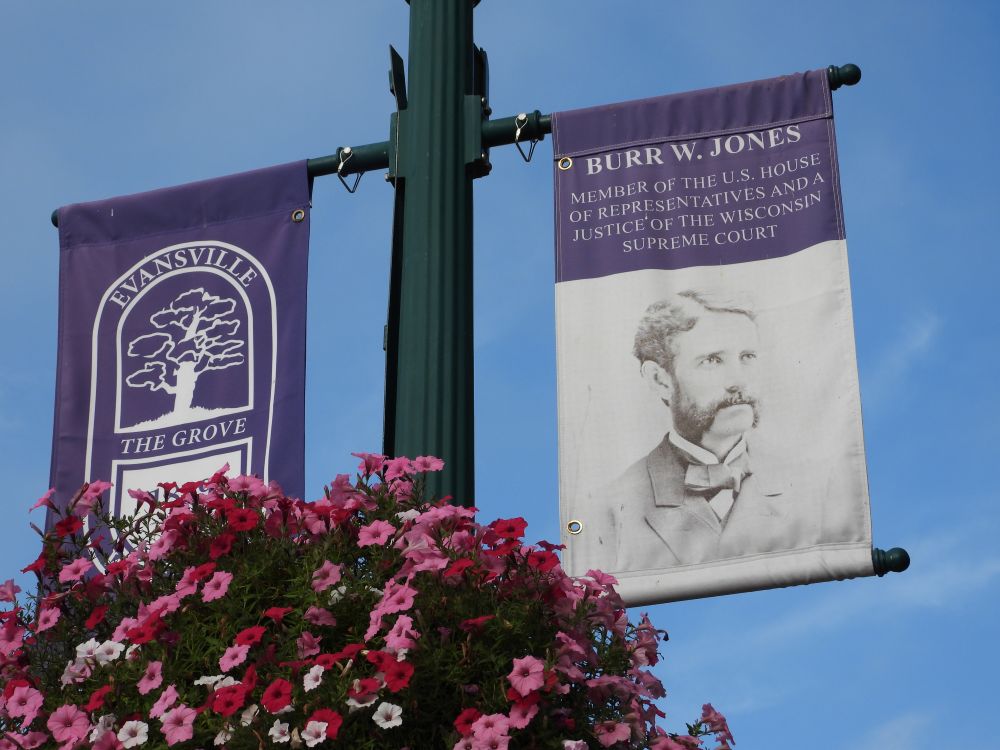
    This year’s program, entitled “History in the Street: Evansville’s Banner Project,” will highlight five of the noteworthy Evansville natives among the twenty or so whose faces appear on the banners recently hung from the streetlights along Main Street. Evansville Mayor Abbey Barnes, who spearheaded the project, will introduce the program. The five individuals featured are Ida Conroy, Dr. John Evans, Ethel Gibbs, Burr Jones, and Peter Templeton. Family members of several of the luminaries will be on hand to present their stories.

    As usual, a lunch of brats, hotdogs, and side items will be provided free. Lunch will be served beginning at noon, with the hour-long program to start promptly at 1 pm.

    Come for the lunch, stay for the history!

  • Independence Day Reading at Leonard-Leota Park

    Independence Day Reading at Leonard-Leota Park

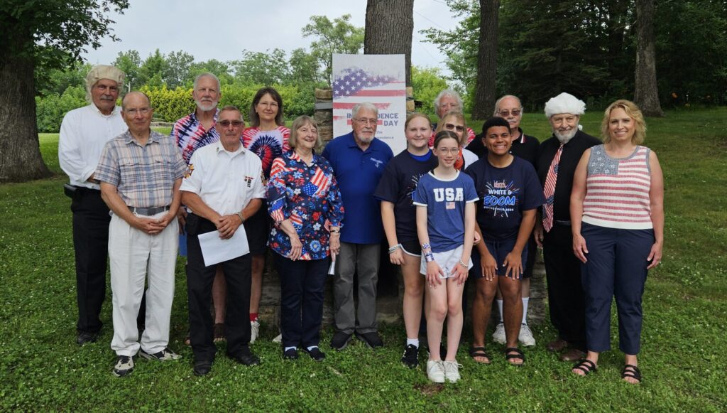
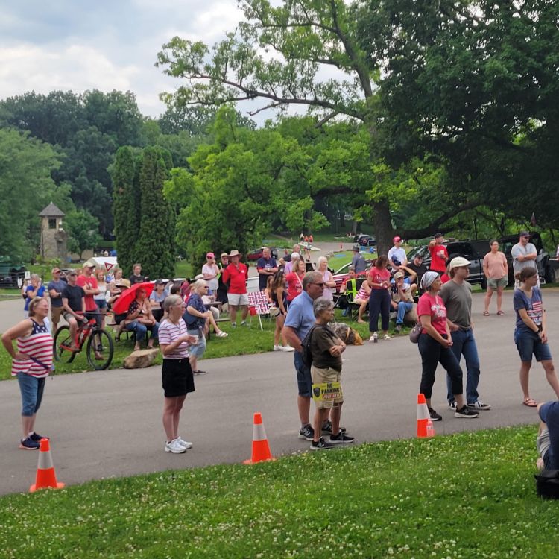
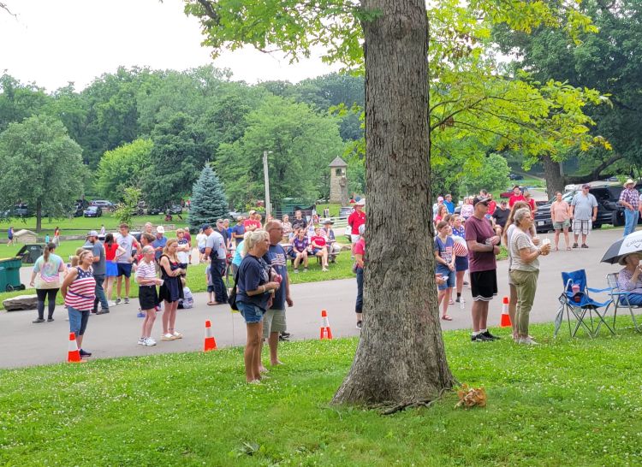
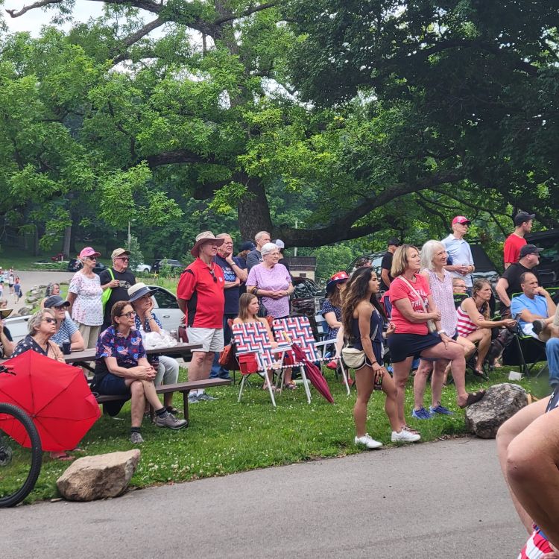
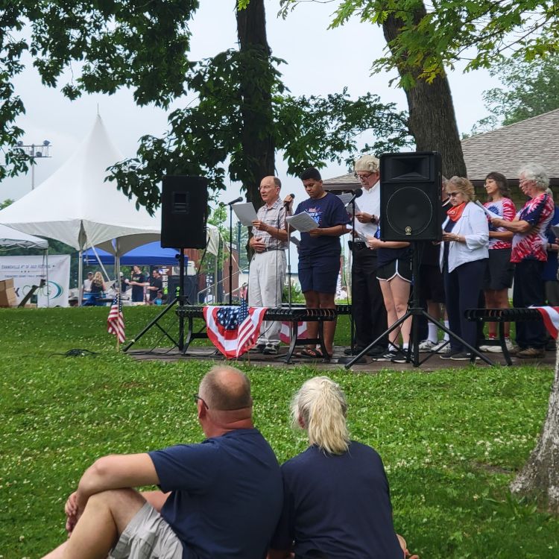
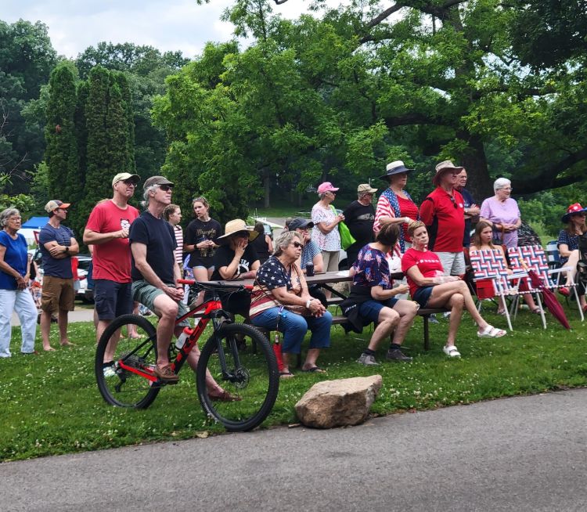
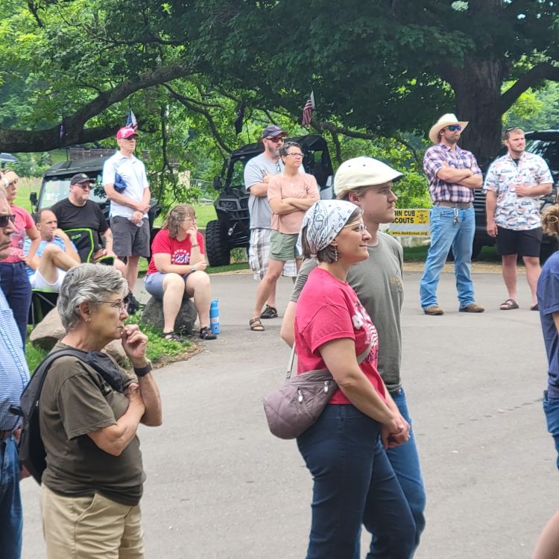
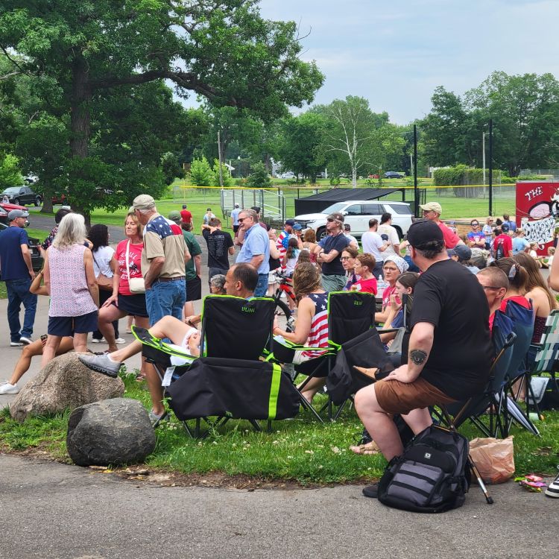
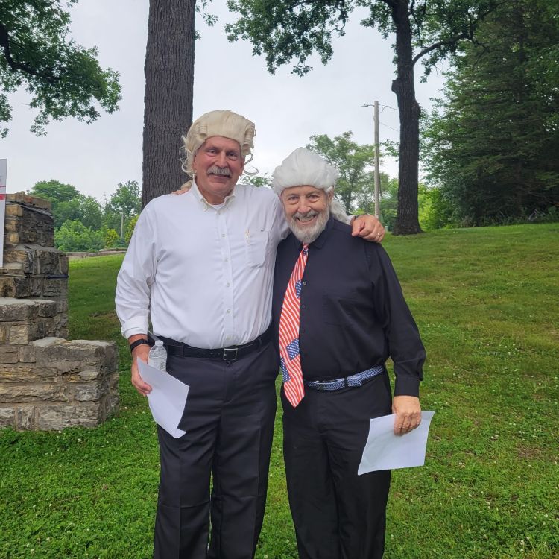
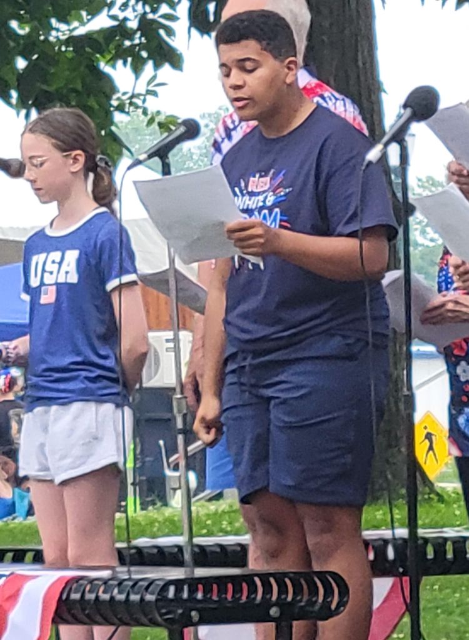
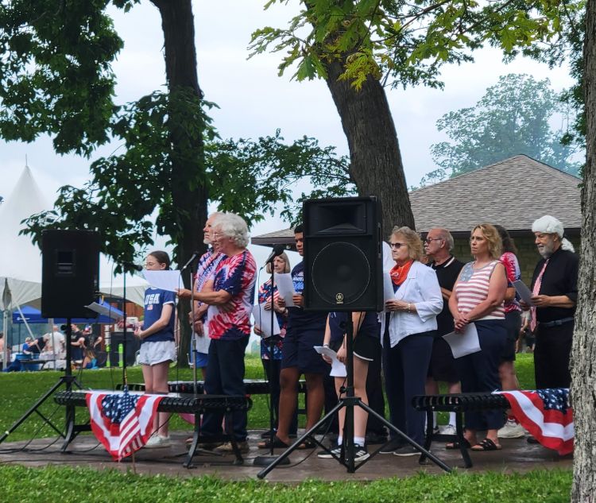
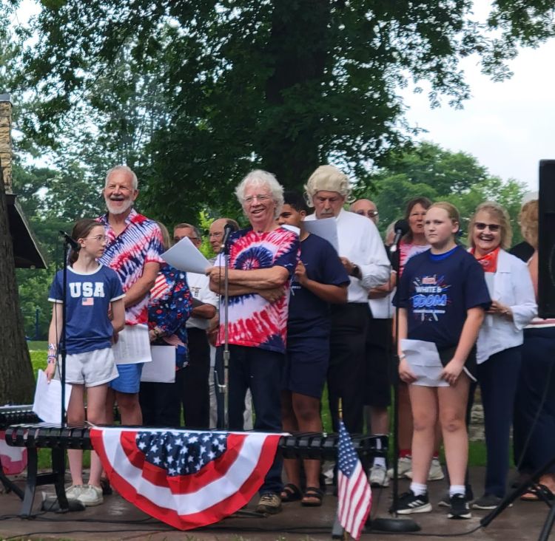
    At noon on July 4, a group of fifteen volunteers organized by the Grove Society gathered at the Tom Kerkenbush memorial in Leonard-Leota Park to read the Declaration of Independence. A nice crowd gathered to hear the reading, including some people who had come all the way from Illinois to attend.

    The 15 volunteers who read the Declaration of Independence.

    A video recording of the reading may be found here. Each volunteer took turns at one of three microphones to read a section of the Declaration, concluding with a recitation of the names of the 57 members of the Second Continental Congress who signed the document.

    The Declaration came into being through a democratic process.
    Although Congress appointed a committee of three to draft the document — Thomas Jefferson, John Adams, and Benjamin Franklin — the drafters borrowed freely from other Patriot writings and lots of people made their own edits along the way. The Declaration was a consensus document, carefully worked out word by word over a long time.

    Continental Congress formally approved the edited version on July 4, 1776, and all 57 delegates put their names to it. That was the moment at which the United States of America came into being: as President Lincoln later put it, “a new nation, conceived in liberty and dedicated to the proposition that all men are created equal.” John Adams called it “the greatest Question which ever was debated in America, and a greater, perhaps, never was or ever will be decided among men.”

    Independence Day thus commemorates one of the greatest events in human history. The Declaration is a living document. It remains to this day a rebuke to tyrants and a beacon of resistance the world over. It articulates “the last, best hope of earth,” as Lincoln put it in 1862.