Building up to the September 19th Historic House Tour, the Evansville Grove Society will share background on each house. First on the docket…
Evans Hall, 104 West Main Street
John M. Evans Hall, at 104 W. Main Street in Evansville, is a High Victorian Gothic style house built in 1884. The building was the home of Dr. John M. Evans, Evansville’s namesake, who was one of the city’s founding pioneers, its first physician, and its first elected mayor. Evans lived in the house with his family until his death in 1903. For many years the building housed the local chapter of the Fraternal Order of Masons, of which Evans was a founding member. Since 2016 it has been the property of Attorney Walter E. Shannon, who maintains a law office on the ground floor and has undertaken substantial restorations. Other tenants include Emma’s Table, an event venue, and the Evansville Community Theater.
Dr. Evans arrived in the late 1840s to set up a medical practice in the small community known at the time as “The Grove.” In 1850 he bought 10 acres of land including the parcel on which the building stands and stretching north to what is now Lake Leota. He built a house at the corner of West Main and First Streets, using rough oak timbers from a local sawmill, finishing lumber and other materials carted in from Milwaukee, and brick manufactured for the house at a local brickyard.
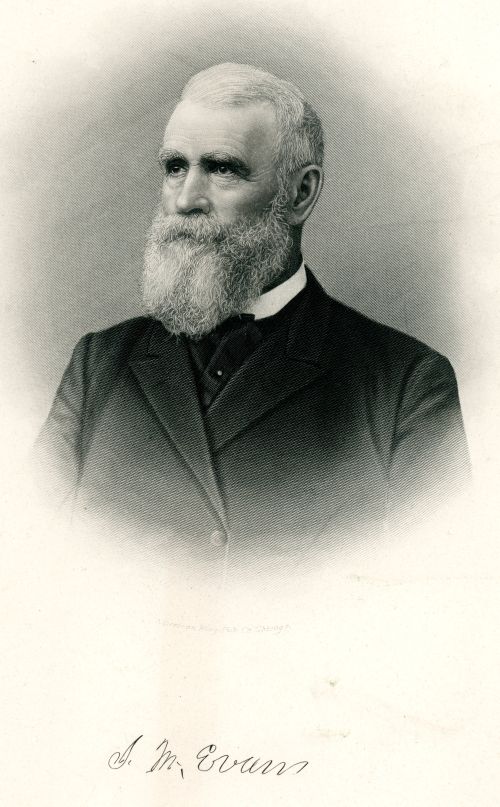
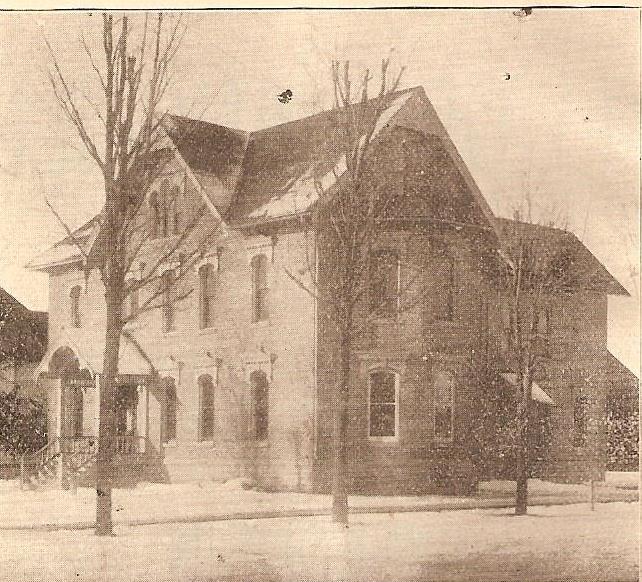
In 1884 Dr. Evans demolished the old house and built the one that now stands on the site, using a mixture of salvaged brick from the old house and new materials. The new, two-story house was large enough to contain both Evans’s family and his medical practice. With its size, its unpainted vermillion brick, and the ornate white hoodmolds over the windows, the house was one of the grandest in town. It featured such modern conveniences as gas light and heating and running water supplied by a cistern in the attic. Where most Evansville homes built in the 1880s were valued between one and two thousand dollars, the Evans house was valued at $10,000 (roughly equivalent to $340,000 today). Photographs of Dr. Evans and some of his personal effects are on display at the Grove Society’s museum in the Historic Baker Building.
In 1922, after Evans’s death, the Masonic Lodge added a large veranda to the front of the house and built the one-story Greek Revival addition to the rear of the building, which now houses an event space managed by Emma’s Table. The Masons maintained offices and a large meeting hall on the second floor, toward the rear of the building, which is now rehearsal space for the Evansville Community Theater.
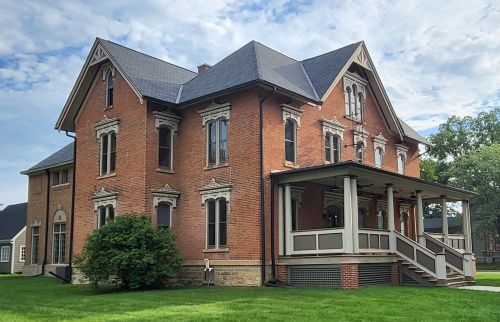
Since purchasing the building in 2016, Attorney Shannon has made substantial progress in restoring the property. The veranda at the front of the building has been rebuilt according the blueprints from the 1921 construction. Scott Brummond recreated most of the internal improvements to the building, including the built-in cases and the stairway in Emma’s Table.
Attorney Shannon found the original front doors to the home in the basement and, because the doors were too small to serve as entry to a business, refurbished them and installed them in an archway on the second floor. Stephen F. Tracey was responsible for rebuilding the stairway and for installing two large conference-room doors recovered in the basement.
Attorney Shannon will be on hand to welcome visitors to the building during the Historic House Tour on September 19th. The Grove Society is grateful to him for cooperating with the event and for opening the building to the public.
Also present to talk with visitors on the tour will be the woodworker Scott Brummond, as well as representatives from the Masonic Lodge, who transmitted important knowledge about the building’s history to the current owner.